The Aquebogue
THE NORTH FORK COLLECTION
- 4–5 BR | 4 BA | 2-CAR GARAGE
- PRIVATE FIRST FLOOR PRIMARY SUITE
- DEDICATED HOME OFFICE
- BONUS ROOM
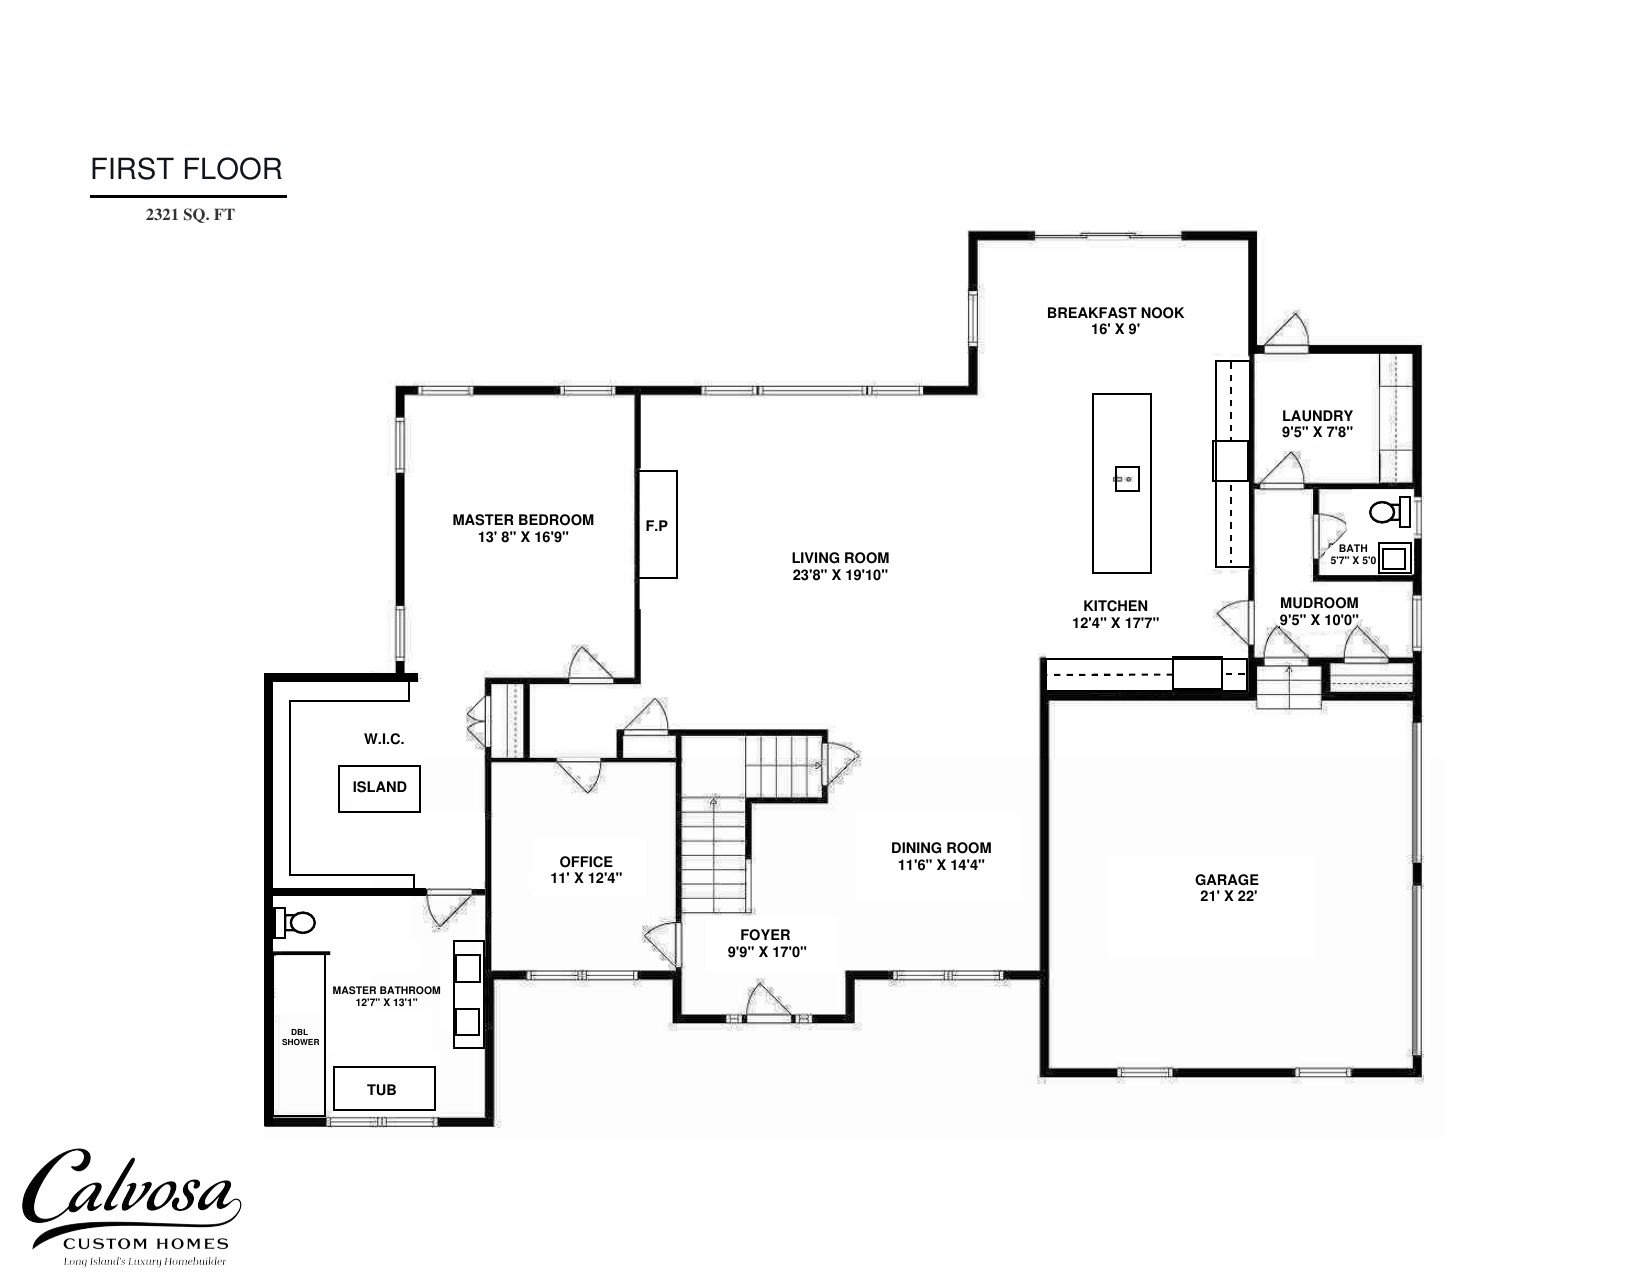
- FIRST FLOOR LIVING AREA: 2,321 SQ. FT.
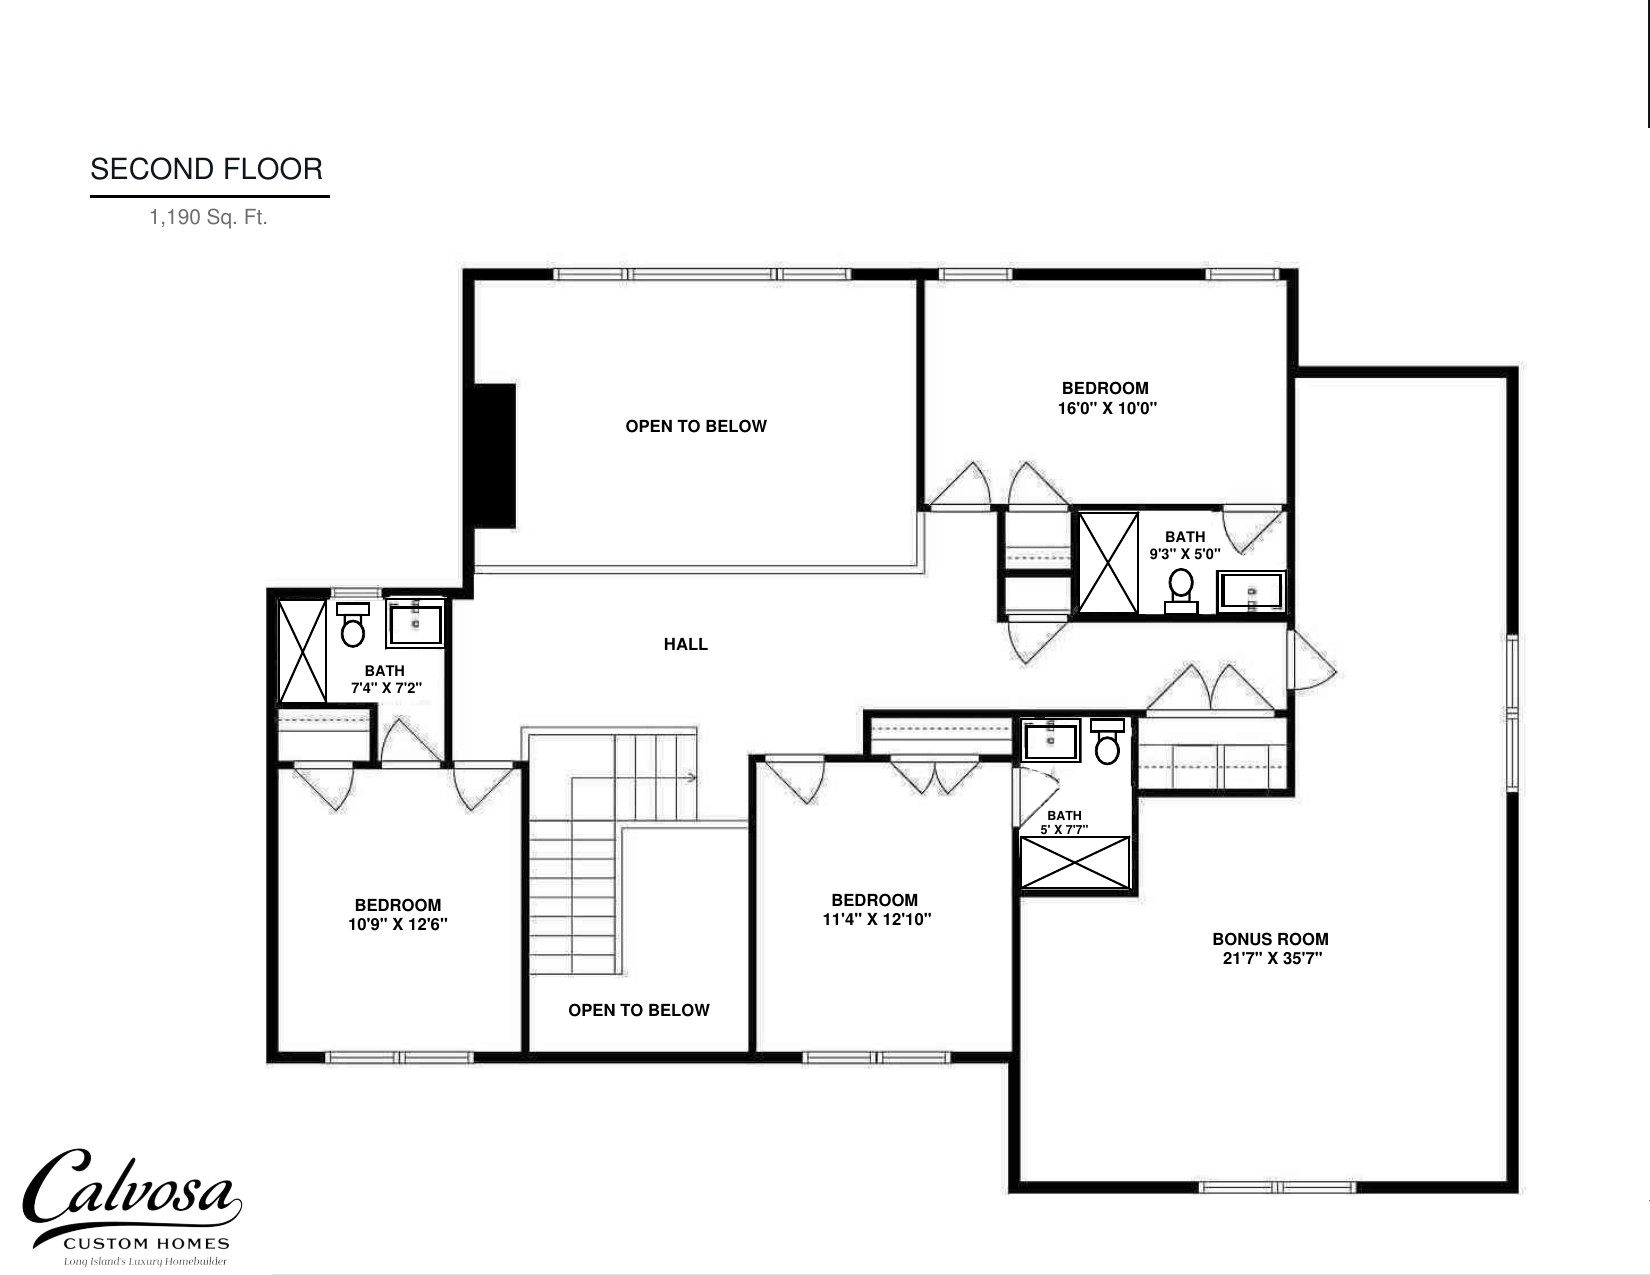
- SECOND FLOOR LIVING AREA: 1,190 SQ. FT.
- TOTAL LIVING AREA: 3,511 SQ. FT.
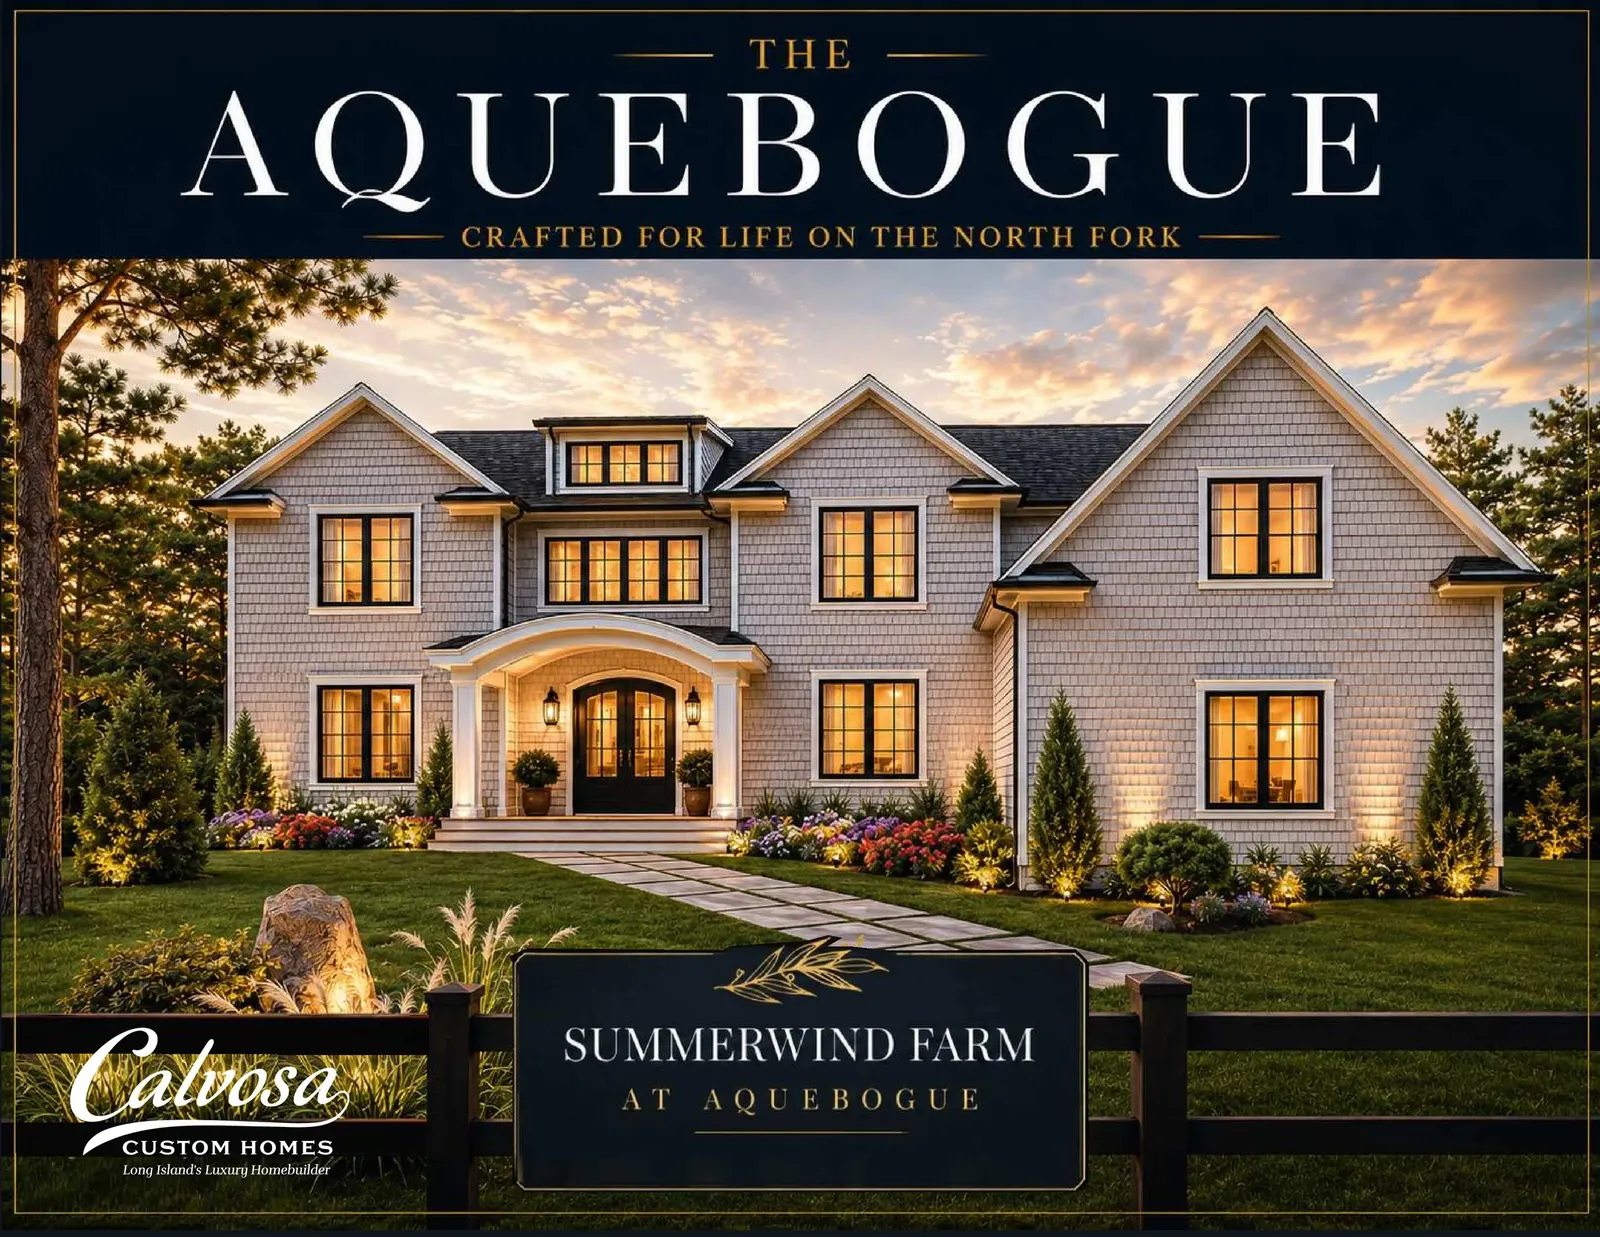
Photo 1 of 31
Floorplan
The Aquebogue
Relaxed North Fork Elegance
The Aquebogue from the North Fork Collection by Calvosa Custom Homes is a distinguished estate home inspired by the timeless architecture of Long Island's East End. Its classic shingle-style exterior, elegant rooflines, and inviting front porch create a warm yet sophisticated first impression.
Designed for both everyday living and exceptional entertaining, the open-concept floor plan seamlessly connects the great room, gourmet kitchen, breakfast area, and formal dining room. The chef-inspired kitchen features an oversized center island, custom cabinetry, premium appliances, and designer finishes, creating the perfect gathering place for family and friends.
The first-floor primary suite offers a private retreat complete with a spacious walk-in closet and spa-inspired bath featuring dual vanities, a freestanding soaking tub, and an oversized walk-in shower. A dedicated home office, generous laundry room, mudroom, and abundant storage add convenience and functionality.
Upstairs, three spacious bedrooms, well-appointed bathrooms, and a versatile bonus room provide endless flexibility for a media room, fitness studio, playroom, or guest suite.
Thoughtfully designed with timeless architecture, exceptional craftsmanship, and flexible living spaces, The Aquebogue offers luxury, comfort, and the relaxed elegance of North Fork living.
Make an Appointment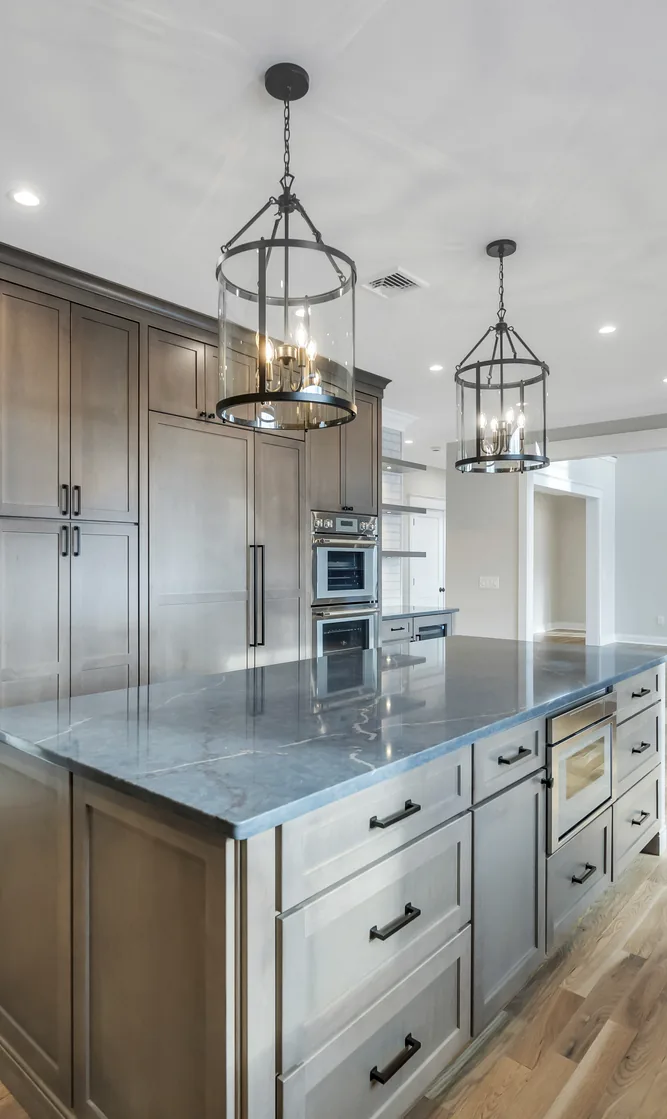
Video Tour
Contact Us for More Information
This preview form is for design review and does not submit.
 200 Peconic Bay Boulevard | Aquebogue, NY | 631.563.2551
Content is of similar product