The Jamesport
THE NORTH FORK COLLECTION
- 4 BR | 2 BA | 2-CAR GARAGE
- LIVING AREA: 2,190 SQ. FT.
- 2-CAR GARAGE: 513 SQ. FT
- TOTAL: 2,703 SQ. FT.
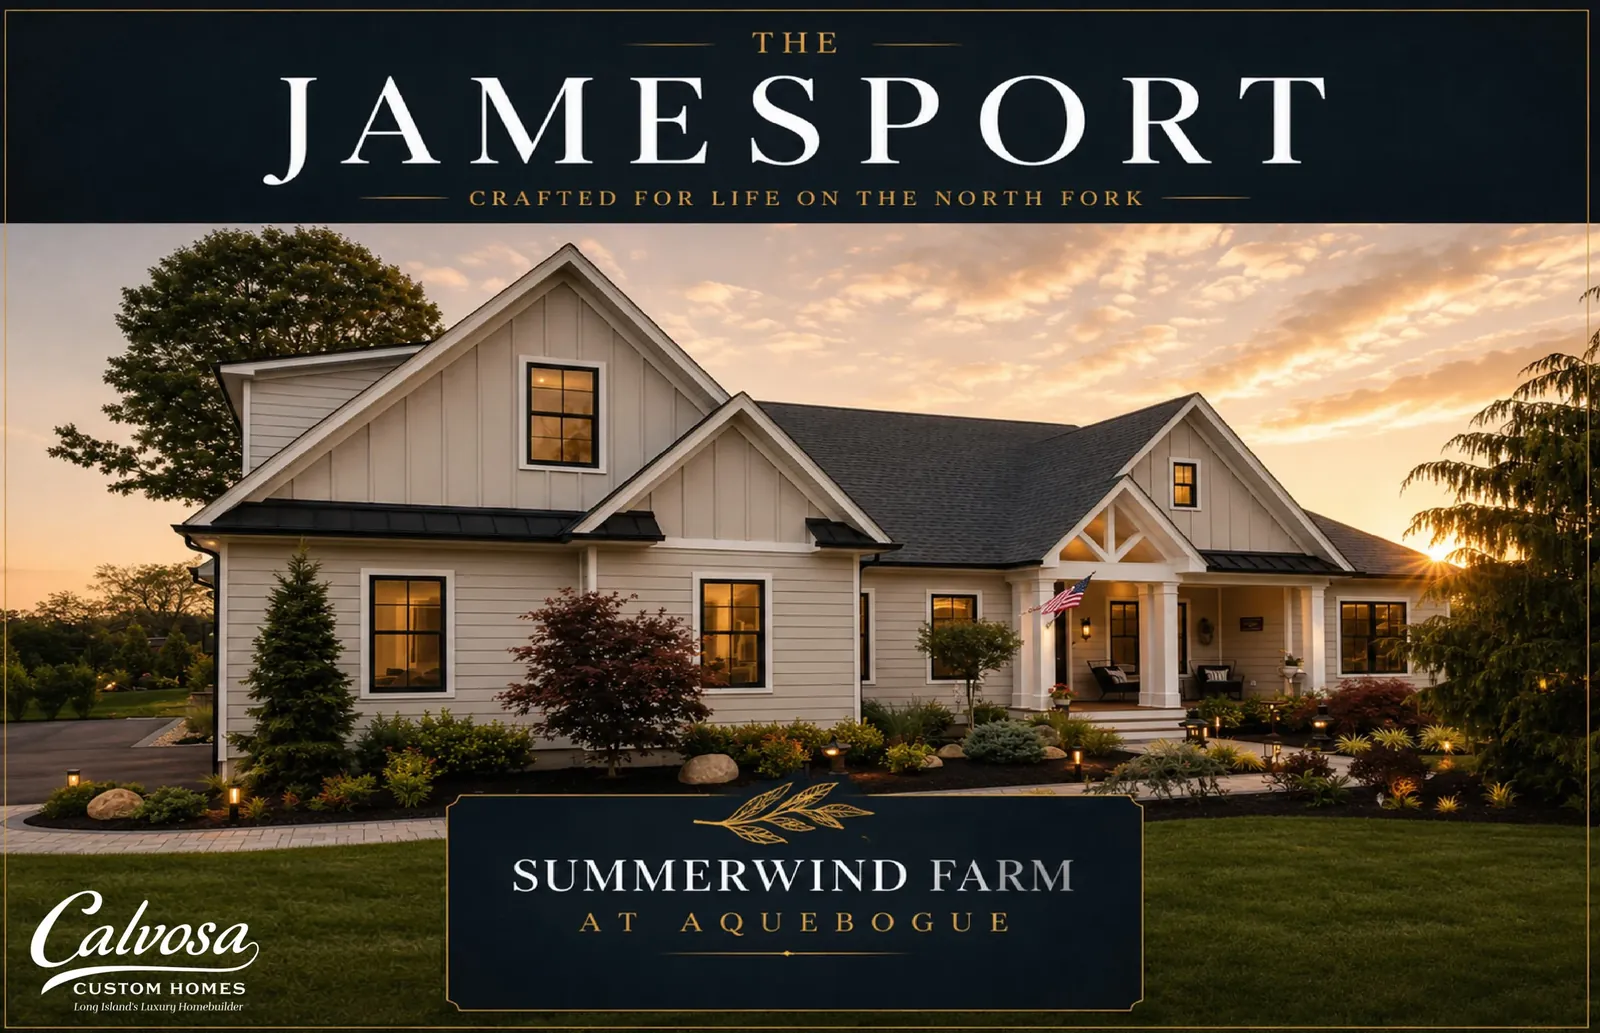
Photo 1 of 51
Floorplan
The Jamesport
An Entertainer’s Sanctuary
The Jamesport from the North Fork Collection by Calvosa Custom Homes is a beautifully crafted modern farmhouse ranch offering luxurious single-level living with timeless style and exceptional craftsmanship. Featuring classic board-and-batten siding, black-paned windows, and metal roof accents, the exterior creates striking curb appeal while the interior is designed for comfort, functionality, and effortless entertaining.
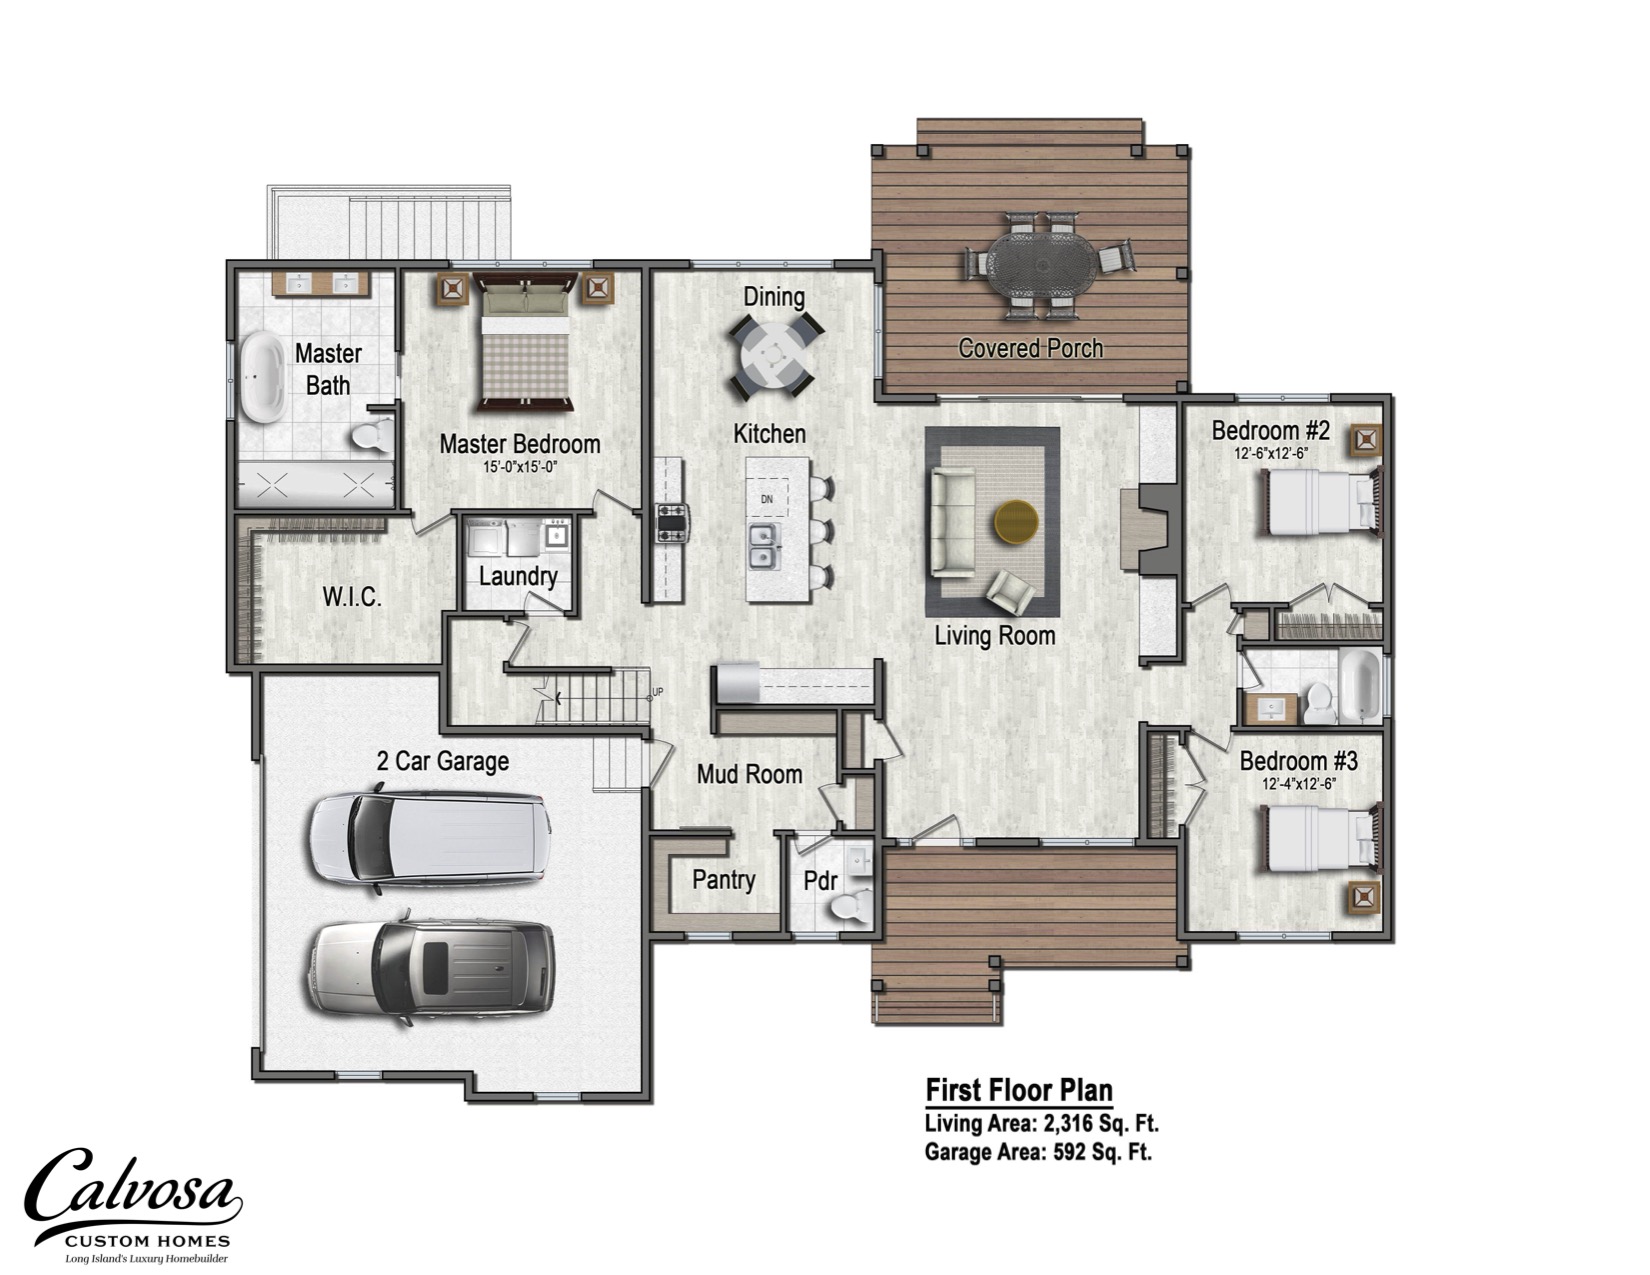
The open-concept floor plan seamlessly connects the vaulted great room, gourmet kitchen, and dining area. The chef-inspired kitchen features an oversized center island, Shaker-style cabinetry, premium appliances, designer finishes, and abundant workspace. A dramatic stone fireplace anchors the great room, while expansive glass doors open to a spacious covered rear porch, creating the perfect indoor-outdoor living experience.
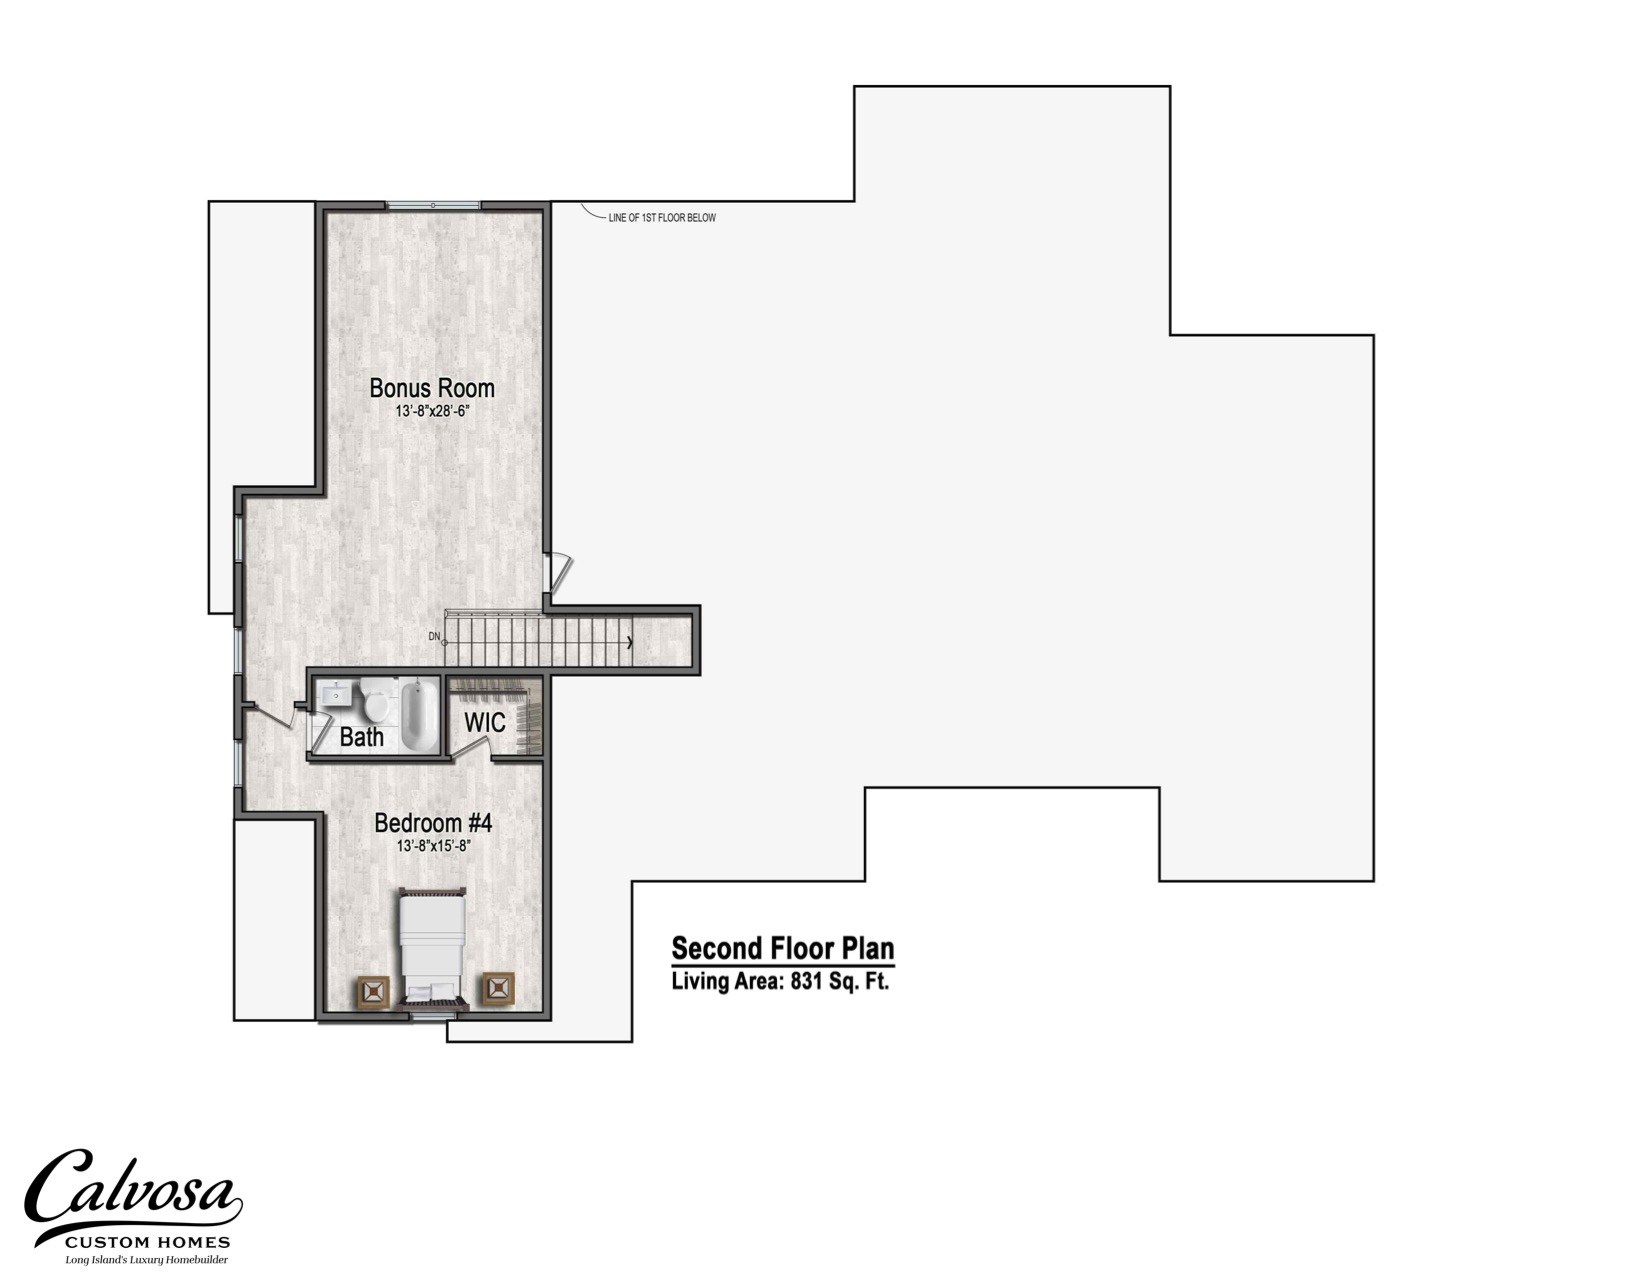
The private primary suite serves as a relaxing retreat with a tray ceiling, generous walk-in closet, and spa-inspired bath featuring a freestanding soaking tub, oversized walk-in shower, and dual vanities. Three additional bedrooms and a beautifully appointed hall bath provide comfortable accommodations for family and guests.
A dedicated laundry room, functional mudroom with built-in bench, attached two-car garage, and optional finished basement add everyday convenience and flexibility. The Jamesport combines timeless architecture, luxury finishes, and thoughtful design to deliver the ideal North Fork lifestyle.
Make an Appointment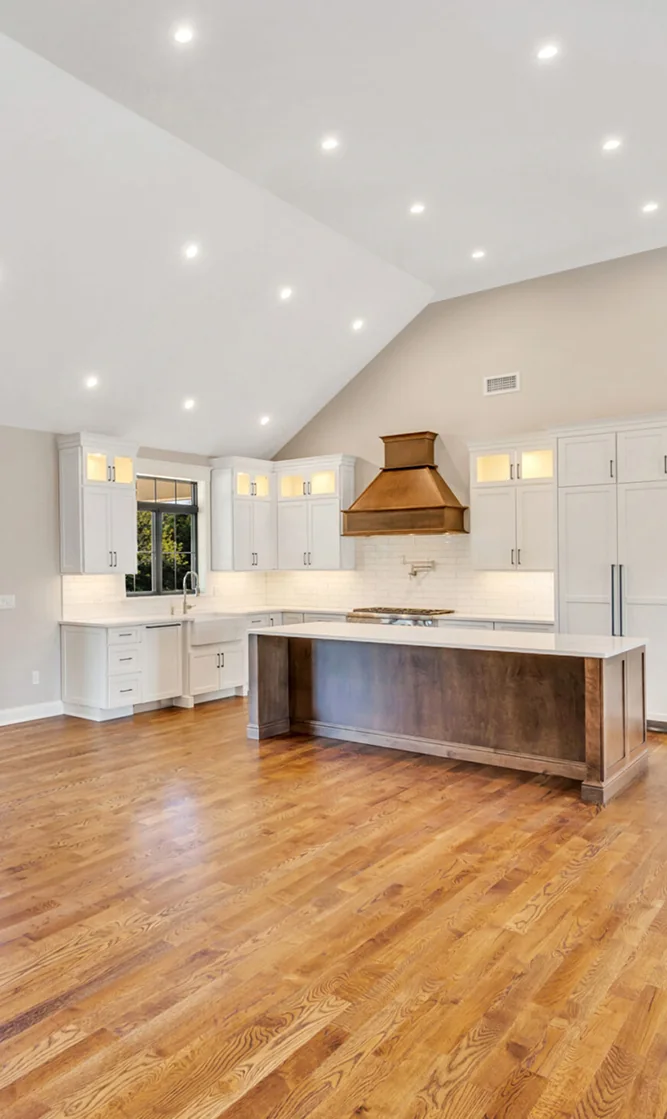
Video Tour
Contact Us for More Information
This preview form is for design review and does not submit.
 200 Peconic Bay Boulevard | Aquebogue, NY | 631.563.2551